
Listing Courtesy of: CRMLS / Listed By: Jeff Longshore, Coldwell Banker Home Source - Contact: 7609647111
16196 Crown Valley Apple Valley, CA 92307
Coming Soon
$739,000 (USD)
Description
MLS #:
HD26233795
HD26233795
Lot Size
0.44 acres
0.44 acres
Type
Single-Family Home
Single-Family Home
Year Built
1995
1995
Views
City Lights, Valley, Desert, Mountain(s)
City Lights, Valley, Desert, Mountain(s)
School District
Apple Valley Unified
Apple Valley Unified
County
San Bernardino County
San Bernardino County
Listed By
Jeff Longshore, Coldwell Banker Home Source, Contact: 7609647111
Source
CRMLS
Last checked Nov 2 2026 at 6:54 AM GMT+0000
CRMLS
Last checked Nov 2 2026 at 6:54 AM GMT+0000
Bathroom Details
- Full Bathrooms: 2
- Half Bathroom: 1
Interior Features
- Laundry: Inside
- All Bedrooms Down
- Laundry: Laundry Room
Lot Information
- Landscaped
Property Features
- Fireplace: Family Room
Heating and Cooling
- Central
- Central Air
Pool Information
- Private
- In Ground
- See Remarks
- Heated Passively
- Gas Heat
Homeowners Association Information
- Dues: $161/Monthly
Utility Information
- Utilities: Water Source: Public
- Sewer: Public Sewer
Stories
- 1
Living Area
- 2,926 sqft
Additional Information: Home Source | 7609647111
Location
Estimated Monthly Mortgage Payment
*Based on Fixed Interest Rate withe a 30 year term, principal and interest only
Listing price
Down payment
%
Interest rate
%Mortgage calculator estimates are provided by Coldwell Banker Home Source and are intended for information use only. Your payments may be higher or lower and all loans are subject to credit approval.
Disclaimer: Based on information from California Regional Multiple Listing Service, Inc. as of {11/1/26 22:54} and /or other sources. Display of MLS data is deemed reliable but is not guaranteed accurate by the MLS. The Broker/Agent providing the information contained herein may or may not have been the Listing and/or Selling Agent. The information being provided by Conejo Simi Moorpark Association of REALTORS® (“CSMAR”) is for the visitor's personal, non-commercial use and may not be used for any purpose other than to identify prospective properties visitor may be interested in purchasing. Any information relating to a property referenced on this web site comes from the Internet Data Exchange (“IDX”) program of CSMAR. This web site may reference real estate listing(s) held by a brokerage firm other than the broker and/or agent who owns this web site. Any information relating to a property, regardless of source, including but not limited to square footages and lot sizes, is deemed reliable.

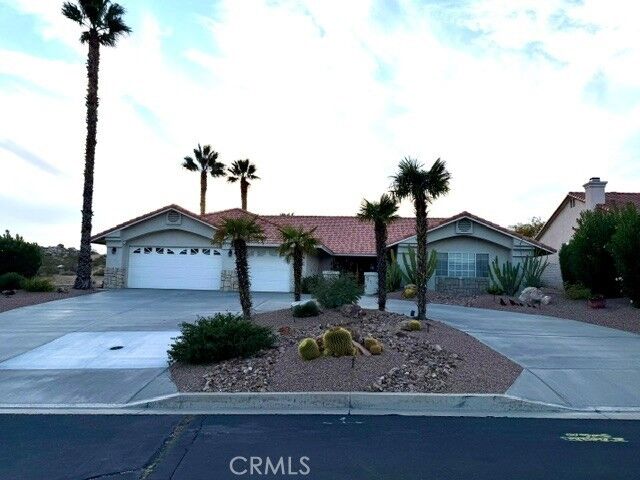
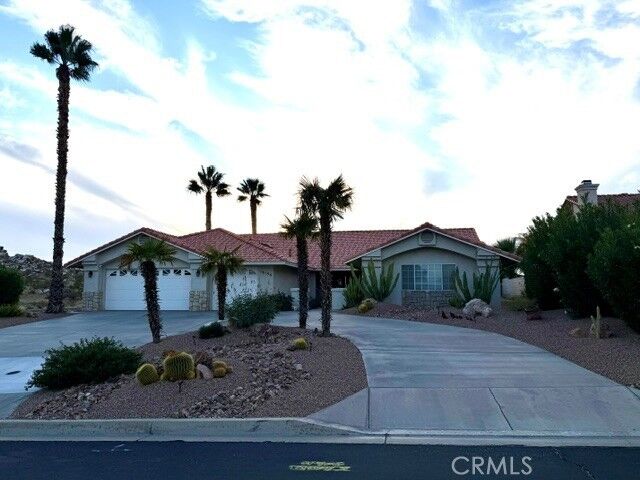
From the moment you arrive, the attractive curb appeal stands out with a tile roof, beautifully maintained front landscaping, and a circular driveway that provides an impressive entrance. Step inside to discover an open, flowing floor plan featuring extra-wide hallways, spacious living areas, and an inviting atmosphere perfect for everyday living and entertaining.
The thoughtfully designed interior includes a formal living room, a formal dining room, a comfortable family room with a fireplace, and a kitchen with a convenient breakfast nook. Granite countertops add an attractive finishing touch to the kitchen, creating a functional space for meal preparation and gathering with family and friends.
The generously sized primary suite offers a relaxing private retreat, complete with a large primary bedroom, walk-in closets, and a spacious primary bathroom featuring dual sinks. The additional bedrooms provide flexibility for family members, guests, or a home office. The hallway bathroom also features dual sinks for added convenience.
Additional interior amenities include central heating and air conditioning, indoor laundry with extra storage space, and two water heaters to help accommodate the household's hot-water needs.
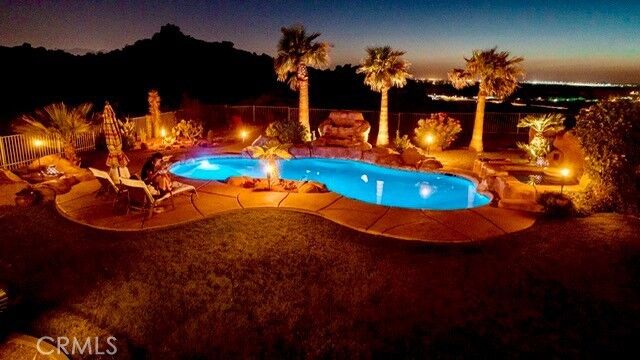
Step outside and experience your own private backyard retreat! The beautifully landscaped grounds feature an in-ground swimming pool, a heated spa, a fire ring, and a built-in barbecue island, creating the perfect setting for entertaining guests, enjoying warm summer days, or relaxing beneath the evening sky while taking in beautiful sunsets.
The attached three-car garage provides ample room for vehicles, storage, and recreational equipment, while the circular driveway offers additional parking and enhances the home's impressive exterior.